Project Brief
Summary:
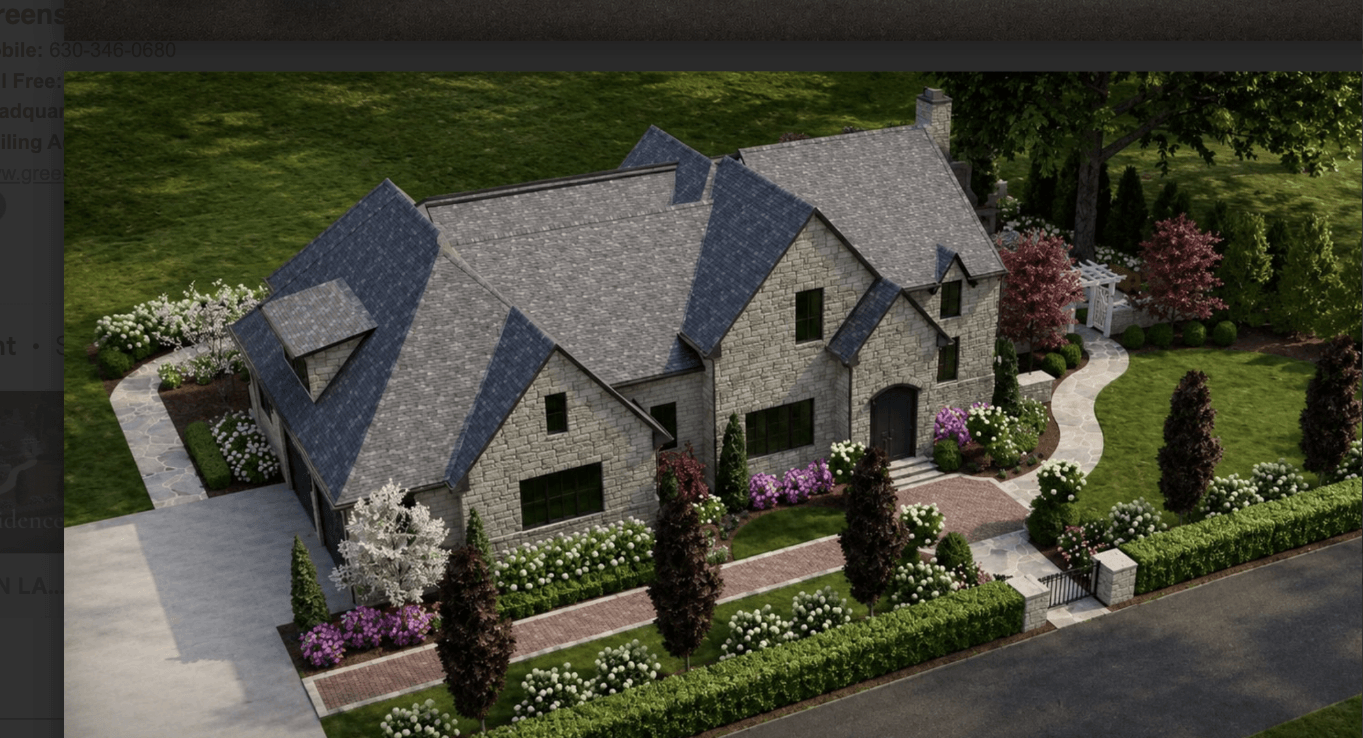
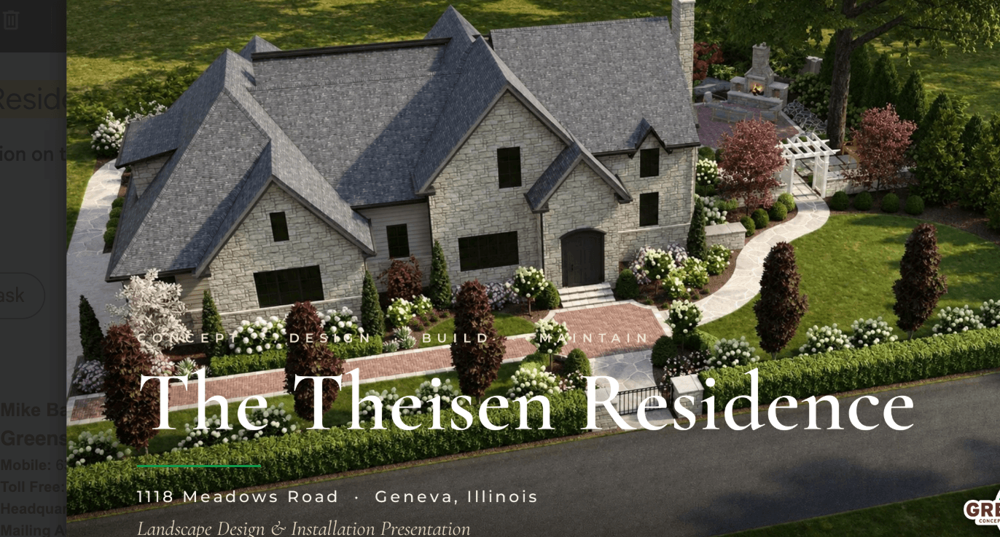
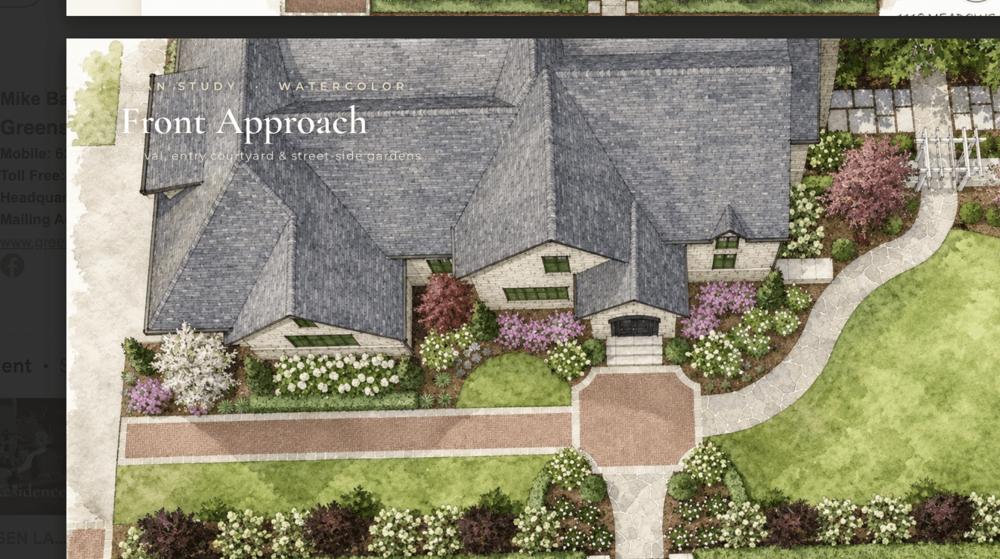
The Theisen Residence in Geneva, Illinois, called for a landscape as refined as the home itself — a French-country stone estate, framed rather than competed with. Greenscape's design centers on structured evergreen architecture — clipped boxwood, columnar arborvitae, and a low yew hedge — that gives the gardens their year-round bones. Against that calm green framework, a disciplined white-and-soft palette unfolds: billowing hydrangea, white rhododendron, and drift rose, threaded with allium and calamintha for movement and late-season life.
Scope and Key Features:
This project brought together all aspects of Greenscape’s outdoor capabilities. The design included:
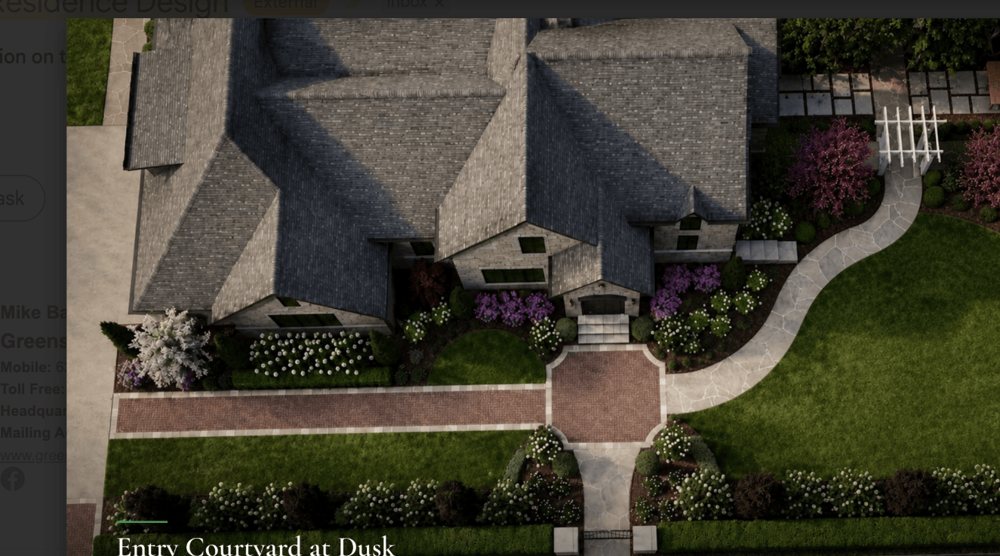
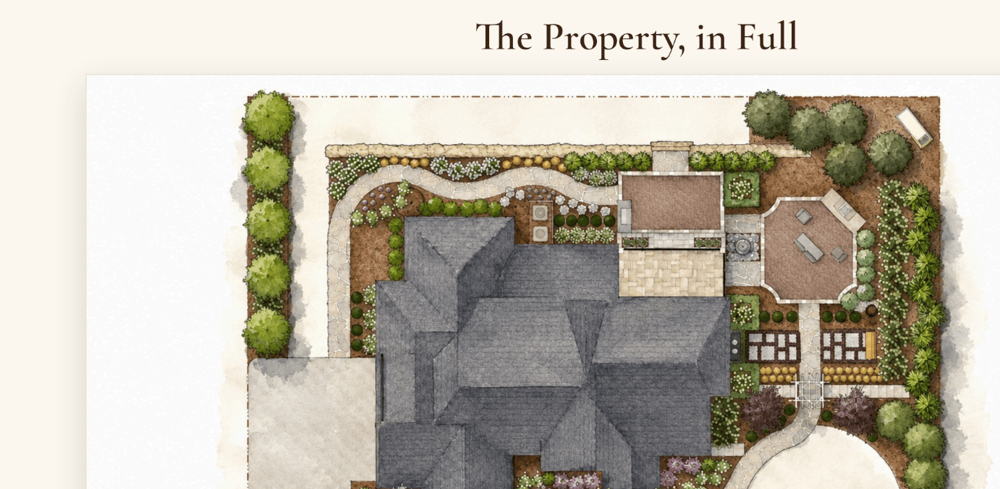
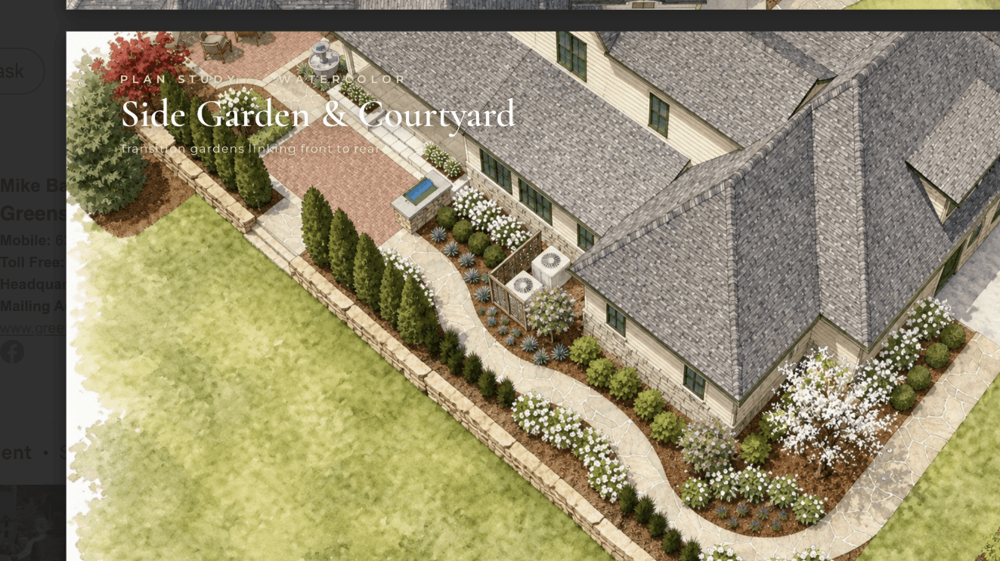
Front Sitting Courtyard — A formal arrival garden with seating, set among clipped hedging and standards.
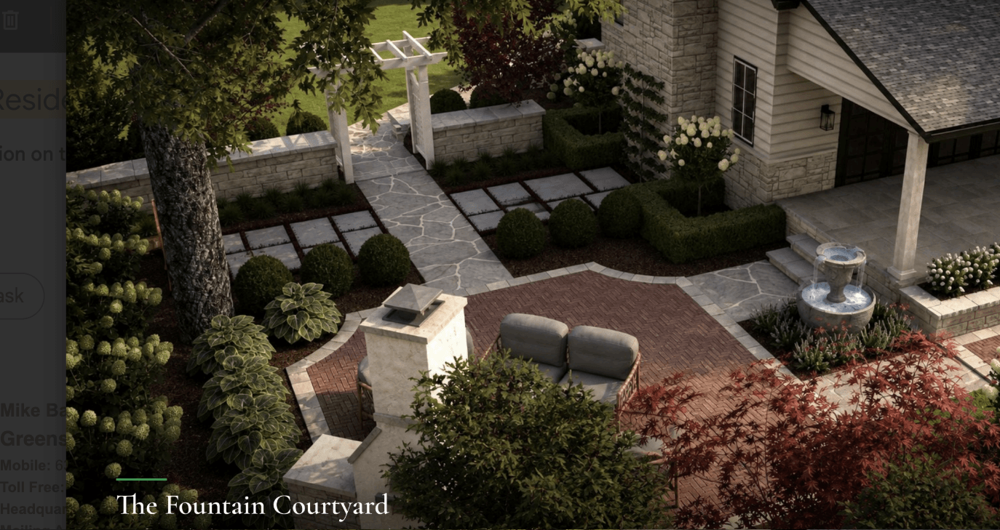
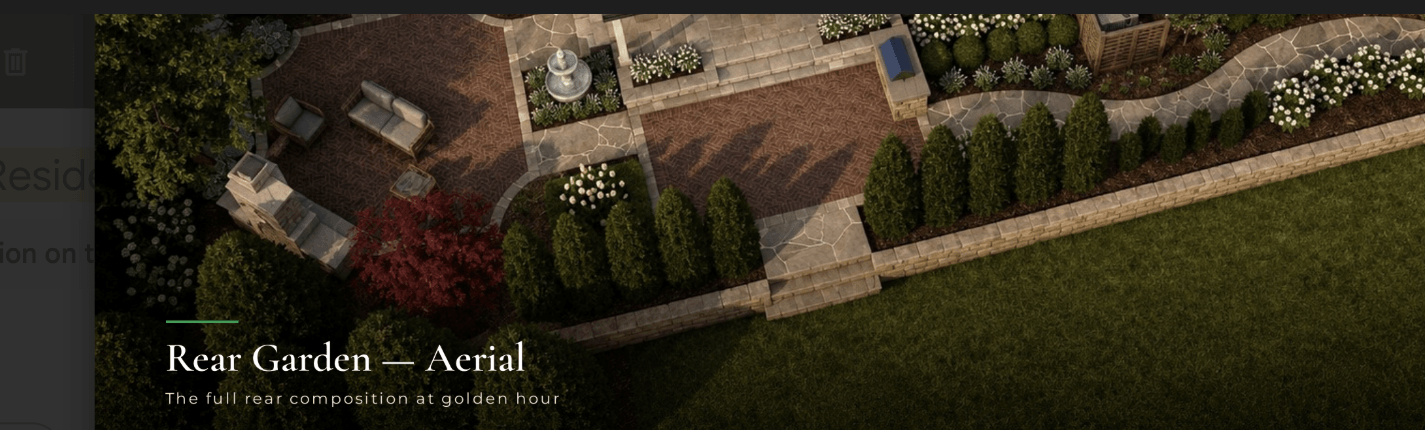
Fountain Garden — A central urn fountain framed by boxwood parterres and topiary standards.
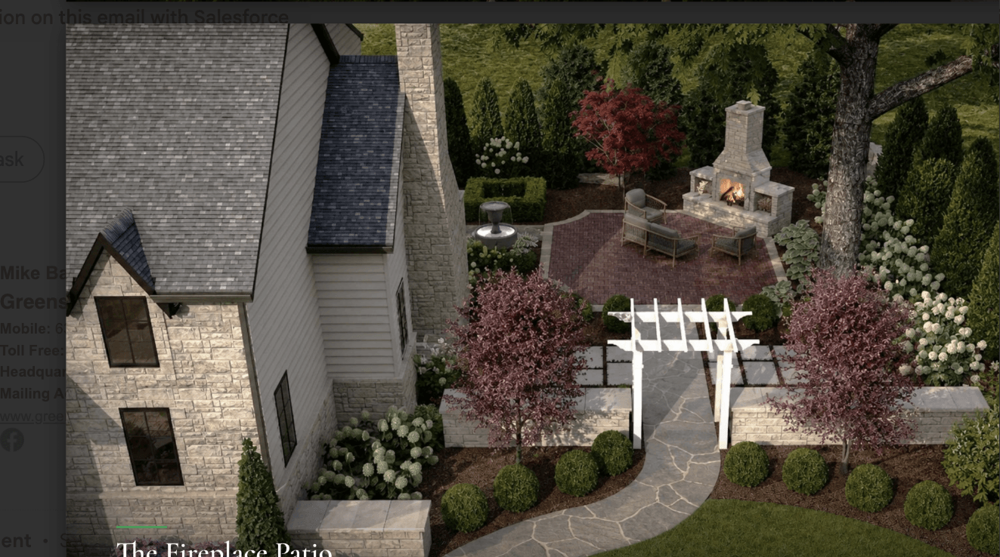
Fireplace Patio — A stone outdoor fireplace and pergola, with an espalier pear trained along the fireplace wall.
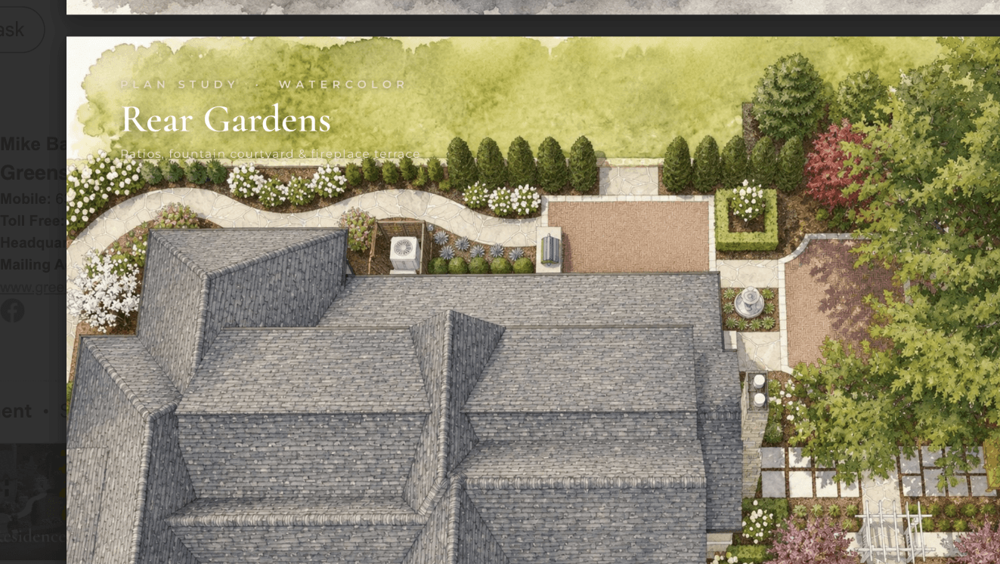
Grill Terrace — A working grill patio, screened from view and tied to the rear gardens.
Together, these four outdoor rooms extend the Theisen home's living space into the landscape, tying each space back to the house with natural stone and brick.
Duration:
This project is currently in the design phase. Greenscape's proposal for the Theisen family includes a full site master plan, hand-rendered watercolor studies, and photorealistic 3D renderings — previewed in the gallery below — ahead of construction.
Project Brief
Summary:
The Devaney Project in Batavia, Illinois stands as a true testament to outdoor living at its finest. Every detail was purposefully designed and executed to create a property that is as functional as it is breathtaking. From its stately front porch and refined masonry stonework to its luxurious pool deck finished with travertine pavers and marble pool coping, this project reflects Greenscape’s full-service expertise and commitment to excellence. Elevated by a custom rough sawn cedar arbor, integrated in-grade lighting, and thoughtfully layered softscape design, the space delivers both visual impact and long-term performance.
Scope and Key Features:
This project brought together all aspects of Greenscape’s outdoor capabilities. The design included:
A welcoming front yard with artisanal masonry stonework and softscape plantings framing a custom statue.
A resort-style pool deck surfaced with premium travertine pavers and finished with marble pool coping, complete with a hot tub, lounge seating, and a hand-built gazebo surrounded by lush greenery.
A high-format outcropping wall that adds bold structural presence and natural texture to the surrounding landscape.
A poolside fire pit and outdoor fireplace featuring a Warming Trends natural gas fireburner and custom steel logs, framed by refined white stone masonry.
A fully equipped outdoor kitchen positioned beneath a custom rough sawn cedar arbor, blending shade, warmth, and architectural character for year-round use.
Integrated in-grade lighting and strategically placed floor drains to support both nighttime ambiance and long-term water management.
Intricate stone walkways and staircases that seamlessly tie the property together.
The Devaney Project showcases Greenscape’s ability to create an outdoor environment where beauty, craftsmanship, and livability converge.
Duration:
Completed over the course of two and a half months, this project represents a balance of careful planning, precise construction, and Greenscape’s dedication to delivering exceptional results that are made to last.
Concept & Design
Identifying client needs and envisioning the solution.
Concept:
At Greenscape, every project begins with a detailed assessment of the property and a collaborative conversation with the homeowner. For the Devaney residence, the goal was to translate the family’s vision for large-scale entertaining and everyday tranquility into a cohesive outdoor environment. Our team carefully evaluated circulation, material palette, drainage needs, and softscape layering to ensure the space would perform as beautifully as it looked, ultimately shaping a high-end outdoor living experience tailored to the property’s scale and the client’s lifestyle.
Design:
With the vision established, Greenscape’s design experts developed detailed 3D renderings that unified the project’s major elements into one cohesive plan. The design incorporated travertine patios, marble pool coping, a high-format outcropping wall, fire features with a Warming Trends natural gas burner and custom steel logs, and an outdoor kitchen beneath a rough sawn cedar arbor. Integrated in-grade lighting and engineered floor drainage were strategically embedded throughout the layout, ensuring long-term performance while maintaining a clean, elevated aesthetic that balances modern comfort with timeless craftsmanship.
Concept & Design
Identifying client needs and envisioning the solution.
Concept:
At Greenscape, every project begins with a detailed assessment of the property and a collaborative conversation with the homeowner. For the Devaney residence, the goal was to translate the family’s vision for large-scale entertaining and everyday tranquility into a cohesive outdoor environment. Our team carefully evaluated circulation, material palette, drainage needs, and softscape layering to ensure the space would perform as beautifully as it looked, ultimately shaping a high-end outdoor living experience tailored to the property’s scale and the client’s lifestyle.
Design:
With the vision established, Greenscape’s design experts developed detailed 3D renderings that unified the project’s major elements into one cohesive plan. The design incorporated travertine patios, marble pool coping, a high-format outcropping wall, fire features with a Warming Trends natural gas burner and custom steel logs, and an outdoor kitchen beneath a rough sawn cedar arbor. Integrated in-grade lighting and engineered floor drainage were strategically embedded throughout the layout, ensuring long-term performance while maintaining a clean, elevated aesthetic that balances modern comfort with timeless craftsmanship.
Build & Maintain
From vision to lasting legacy.
Build:
Once the design was finalized, Greenscape executed the Devaney residence with a meticulous balance of engineering precision and artisan craftsmanship. From the masonry stone front porch to the travertine pool deck with marble coping, every installation was performed with long-term durability in mind. The high-format outcropping wall, integrated floor drainage systems, and in-grade lighting were carefully constructed to support both performance and visual impact, while the rough sawn cedar arbor anchors the outdoor kitchen and gathering space. Completed with a Warming Trends natural gas fireburner and custom steel logs, the finished environment delivers warmth, structure, and seamless flow across the entire property.
Maintain:
Beyond construction, Greenscape provides comprehensive maintenance services designed to preserve the health, beauty, and performance of the Devaney landscape throughout the seasons. From turf care, fertilization, and seasonal cleanups to precision pruning, irrigation oversight, and lighting upkeep, each service is tailored to protect both the softscape and the premium hardscape materials, including travertine surfaces, marble coping, and masonry features. Supported by winter snow removal and proactive site care, Greenscape’s maintenance approach ensures the property continues to mature gracefully while preserving the integrity of its original design.
Feature Spotlight: A Quiet Centerpiece
Water as the courtyard's anchor — a single classical note around which the rear gardens turn.
A pedestal urn fountain rises from a round stone basin, its water spilling softly over the rim to bring sound and movement to the heart of the courtyard. Cradled in a flagstone surround and framed by clipped boxwood parterres, it is skirted with a low band of white calamintha and Allium 'Millenium' — a soft collar that blooms from early summer into fall. Set where the porch steps meet the brick terrace, the fountain draws the eye on arrival and anchors the seating area just beyond.
Details:
Feature: Pedestal urn fountain, self-recirculating
Basin: Round stone basin in flagstone surround
Framing: Clipped boxwood parterres & hydrangea standard
Underplanting: White calamintha & Allium 'Millenium'
Sightline: On axis with the covered porch & espalier wall